

Good deck planning matters more in Sevierville than almost anywhere else in East Tennessee. Many homes and cabins here sit on steep hills, rocky ground and lots that drop away fast behind the house. A deck on a slope like that has to be planned with care from the first sketch.
Quick answer: Start your deck planning with your goals and budget, then study the slope, soil and access. Get the footings, posts and ledger right, pull the permit, and pick materials that handle shade and damp mountain air.
Here are the eight steps we walk through with Sevier County homeowners. Follow them and you avoid most of the surprises that slow down a hillside build.
Planning a deck in Sevierville?
Get a free in-home estimate and a clear plan for your slope, with financing options for qualified homeowners.
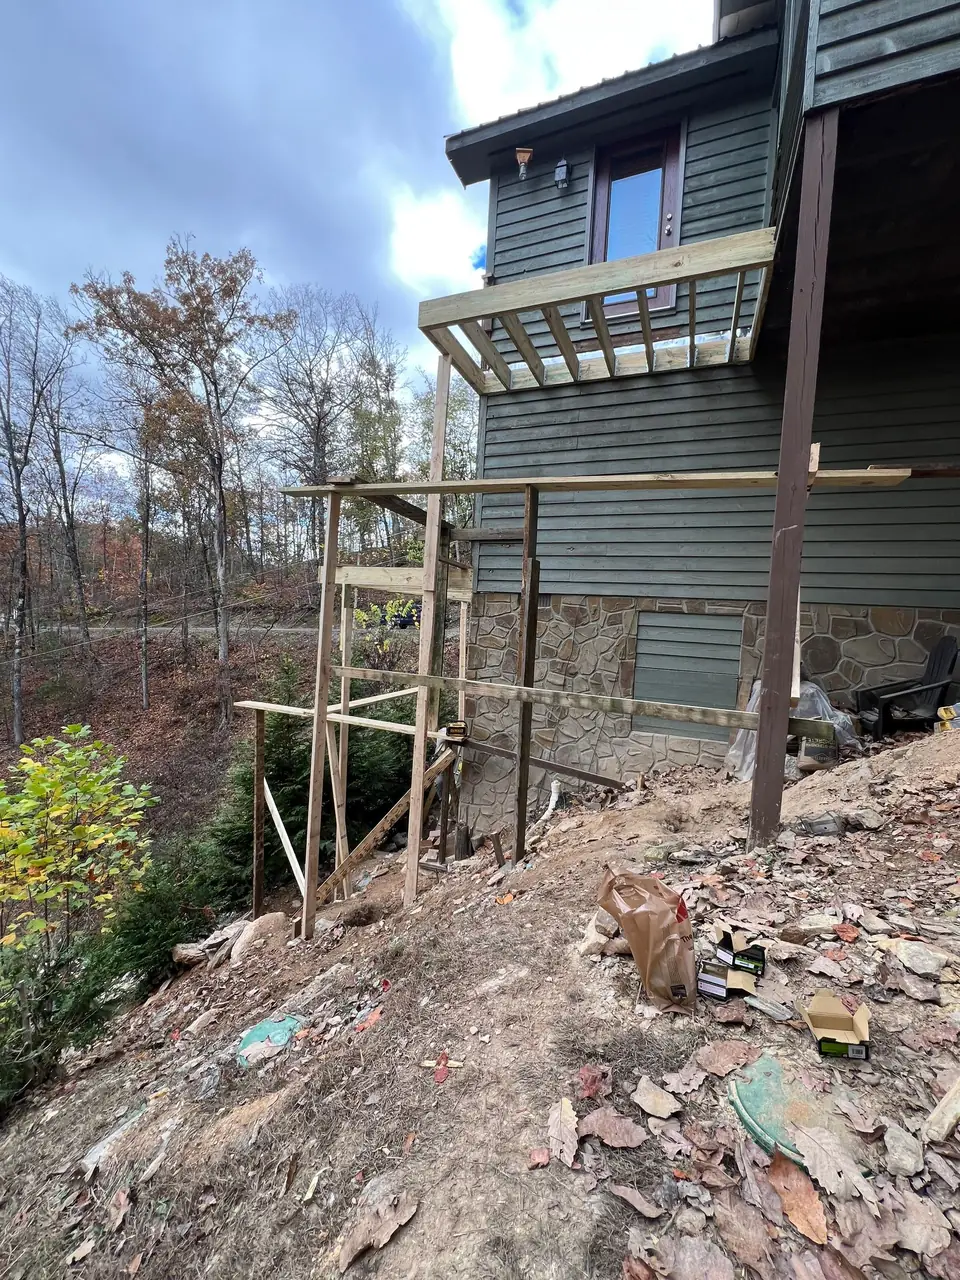
Framing a new deck on a steep Sevierville lot. Tall posts and bracing are planned before any boards go down.
1. Set Your Goals Before Deck Planning Gets Technical
Start with how you will use the deck. Will it be a quiet spot for morning coffee and the view? A place to grill and eat with family? A hangout for rental guests? Count how many people it needs to hold on a busy day.
Set a budget range early, too. Steep lots usually need more posts, more concrete and more labor than flat yards. Knowing your range helps your builder suggest the right size and materials. You can try our cost estimate calculator for a rough starting point.
Then think ahead. Do you want a hot tub, a roof or a screen room now or in a few years? Each of these adds weight. A hot tub full of water is very heavy, and a roof adds load plus wind forces. If you plan for them now, the frame can be built to carry them. Adding support later costs much more.
2. Study the Slope and the Site
Every hillside lot is a little different. Walk the site with your builder and look at four things.
- Slope: steeper ground means taller posts, more bracing and sometimes more than one level.
- Soil and rock: mountain lots often hit rock when digging footings. Red clay can hold water. Both affect the schedule.
- Access: how will materials and tools reach the build spot? Tight driveways and steep yards slow things down.
- Views and sun: place the deck where you enjoy the view and get shade when you need it.
Take photos at different times of day. They help you see where the sun and shade fall before you lock in a layout.
3. Deck Planning for the Structure You Cannot See
The parts under the deck matter most, especially on a slope. This is where careful deck planning pays off for decades. Here is what to ask about, from the ground up. A builder who explains these parts clearly is usually a builder who takes them seriously.
Footings
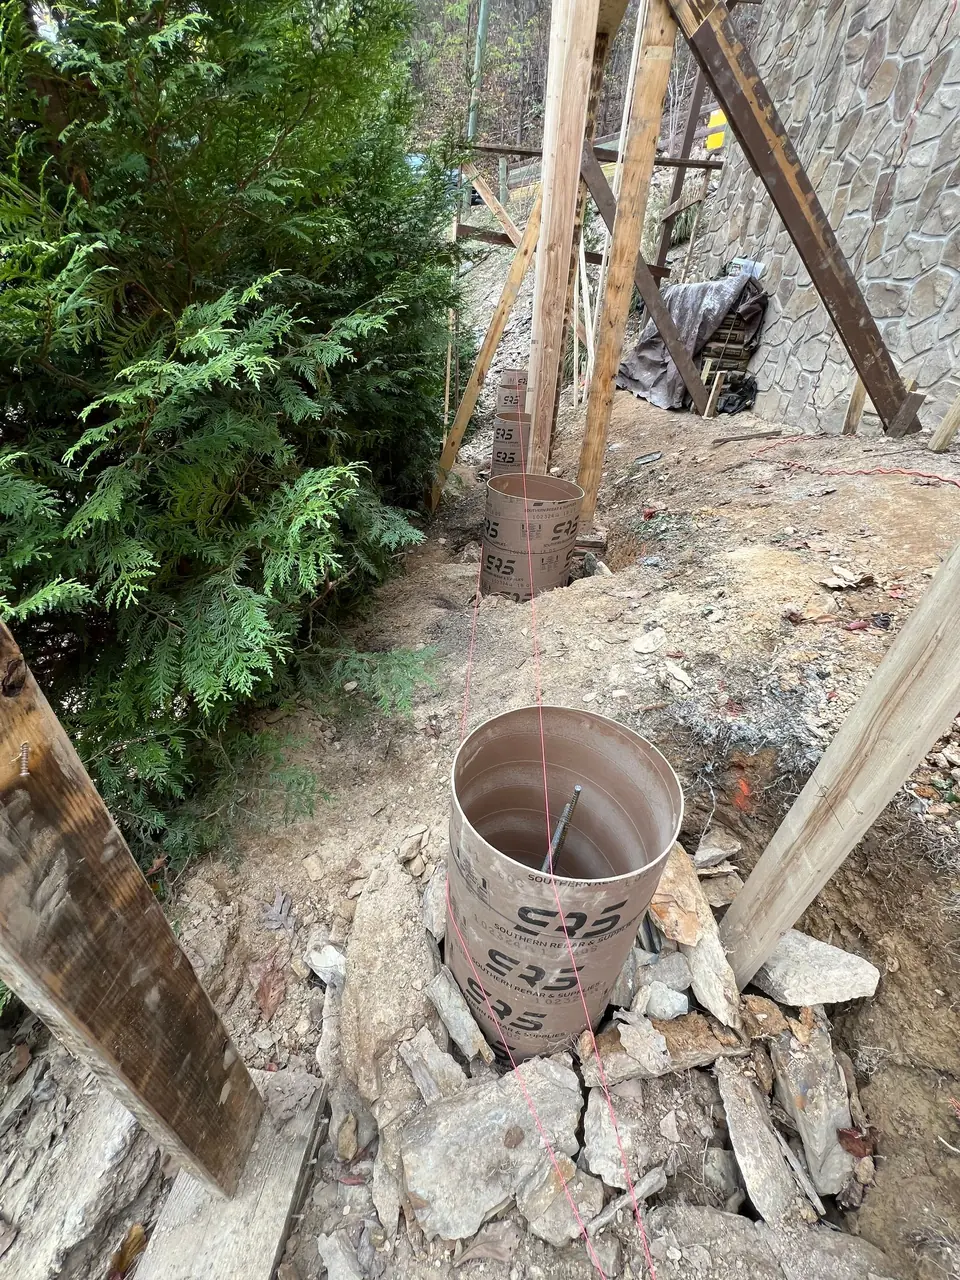
Footings are the concrete bases that hold the posts. They must be sized for the load and set below the frost line, so freezing ground does not push them up. On mountain lots, they may sit on solid rock or need to go deeper to reach firm soil.
Posts, Beams and Bracing
Tall decks need strong posts and beams that are sized for the height. Bracing, the diagonal boards between posts and beams, keeps a tall deck from swaying. You can see framing on a steep Sevierville lot in the photo above. On very tall decks, metal connectors at each joint add extra strength.
Ledger and Joists
The ledger is the board that connects the deck to your house. It must be bolted to the house frame and sealed with flashing, metal strips that keep water out of the wall. Joists are the boards that hold up the decking. They must be spaced right for the decking you choose and any extra loads.
4. Permits and Inspections
Most decks in Sevier County and its cities need a building permit. Inspectors usually check the footing holes before concrete goes in, then the framing, then the finished deck. This can feel like extra steps, but it protects you and your family.
Permits also matter when you sell. Buyers and home inspectors often ask whether a deck was permitted. Make permits part of your deck planning from day one. Ask your contractor to pull the permit and schedule each inspection, so nothing gets missed.
5. Choose Materials for Mountain Conditions
Sevierville decks deal with shade from big trees, damp air, falling leaves and freeze-thaw in winter. Pick materials that hold up to all of it.
- Framing: pressure-treated lumber, with ground-contact rating where wood is close to soil.
- Decking: composite or PVC boards resist mildew and rot on shady, damp lots where wood often struggles.
- Fasteners: coated or stainless screws and hangers that resist rust. Hidden fasteners give a clean surface.
- Railings: sturdy railings built to code height and strength, which is critical on tall decks.
Wood decking still works well for many homes. Just plan time each year to clean and seal it. Our composite vs. wood decking guide compares the options.
6. Plan Drainage and Water Control
Heavy mountain rain is hard on decks and on the ground around them. Water running down a slope can wash soil away from footings. It can also pool under the deck and keep the frame wet.
As part of your deck planning, look at where water goes now. Make sure gutters and downspouts empty away from the deck and footings. Leave proper gaps between boards so water drains through. If you add a roof, plan gutters for it too. Simple steps like these keep the frame dry and add years to your deck.
7. Build a Realistic Timeline
Deck planning should include time for more than building. Permit approval can take a while. Materials can have lead times, and spring storms can push back work days.
Mountain projects add their own delays. Rock in a footing hole or a tight, steep yard can slow digging and material delivery. Build some flexibility into your schedule. If you want the deck ready for summer, start talking with a builder in winter or early spring.
8. Plan for Rental Use
Many Sevier County cabins are rentals, and guests use decks hard. Good deck planning for a rental focuses on safety and low upkeep.
- Choose durable, low-maintenance decking.
- Use strong railings and solid stairs with even steps.
- Add bright, reliable lighting on stairs and paths.
- Check boards, railings and stairs between busy seasons.
A safe, good-looking deck protects your guests and your business. It also shows up well in listing photos. For deck safety basics, the North American Deck and Railing Association is a helpful resource.
Deck Planning Mistakes We See on Hillside Lots
Most deck problems we fix on mountain homes trace back to a rushed plan. Here are the ones that come up again and again.
- Footings that are too small or too shallow for a tall deck.
- No bracing on posts that are eight feet tall or more.
- A ledger nailed to the house with no flashing behind it.
- Gutters that dump water right onto the deck or the footings.
- A hot tub added later on a frame that was never built for it.
- Stairs with uneven steps, which are easy to trip on.
Each of these is cheap to get right on paper and costly to fix later. A careful deck planning session up front is the best way to avoid them.
How American Home Helps With Deck Planning
American Home is a family-owned company serving East Tennessee since 1997, with more than 15,000 projects completed. We build decks, covered decks and screen rooms in Sevierville, Pigeon Forge, Gatlinburg and across Sevier County.
Our free in-home estimate starts with a look at your slope, soil and access. We explain your options in plain words and give you a clear price. Financing options are available for qualified homeowners. Visit our deck building services, our Sevierville page or our Sevier County page. Want design ideas too? Read our deck design tips.
Deck Planning FAQs
How long does deck planning take before building starts?
It depends on the project. Design and pricing can move quickly, but permits and material lead times often add a few weeks. Steep or rocky lots can add more time.
Can you build a deck on a very steep lot?
Yes, in most cases. Steep lots need taller posts, more bracing and footings set on firm ground or rock. A multi-level design can also help the deck follow the slope.
Do I need a permit for a deck in Sevier County?
Most decks need a building permit, with inspections of footings and framing. Your contractor should handle the permit and inspections for you.
What decking is best for a shady mountain lot?
Composite or PVC decking usually works best in shade and damp air, since it resists mildew and rot. Wood can work too, but it needs regular cleaning and sealing.
Should I plan for a hot tub now?
Yes, if you think you might want one. A hot tub is very heavy, so the frame and footings under it must be built for the load. Adding support later is much harder.
Get a free deck planning estimate
We will look at your site, explain your options and give you a clear, no-obligation price.