

A covered patio gives your Sevierville home an outdoor room you can use in sun, rain and cool mountain evenings. It is a roofed space attached to your house, often built at deck level, with a ceiling for fans and lights. Many families here use it more than their living room from spring through fall.
Quick answer: Plan your covered patio around how you will use it, pick a roof style that fits your house, and build on a deck frame if your lot slopes. Then plan fans, lights, power and maybe screens before the build, not after.
Below, we walk through each step the way we would at your kitchen table. You will see what to measure, what to ask and where projects often go wrong.
Planning a covered patio in Sevierville?
Get a free in-home estimate and a clear plan for your space, with financing options for qualified homeowners.
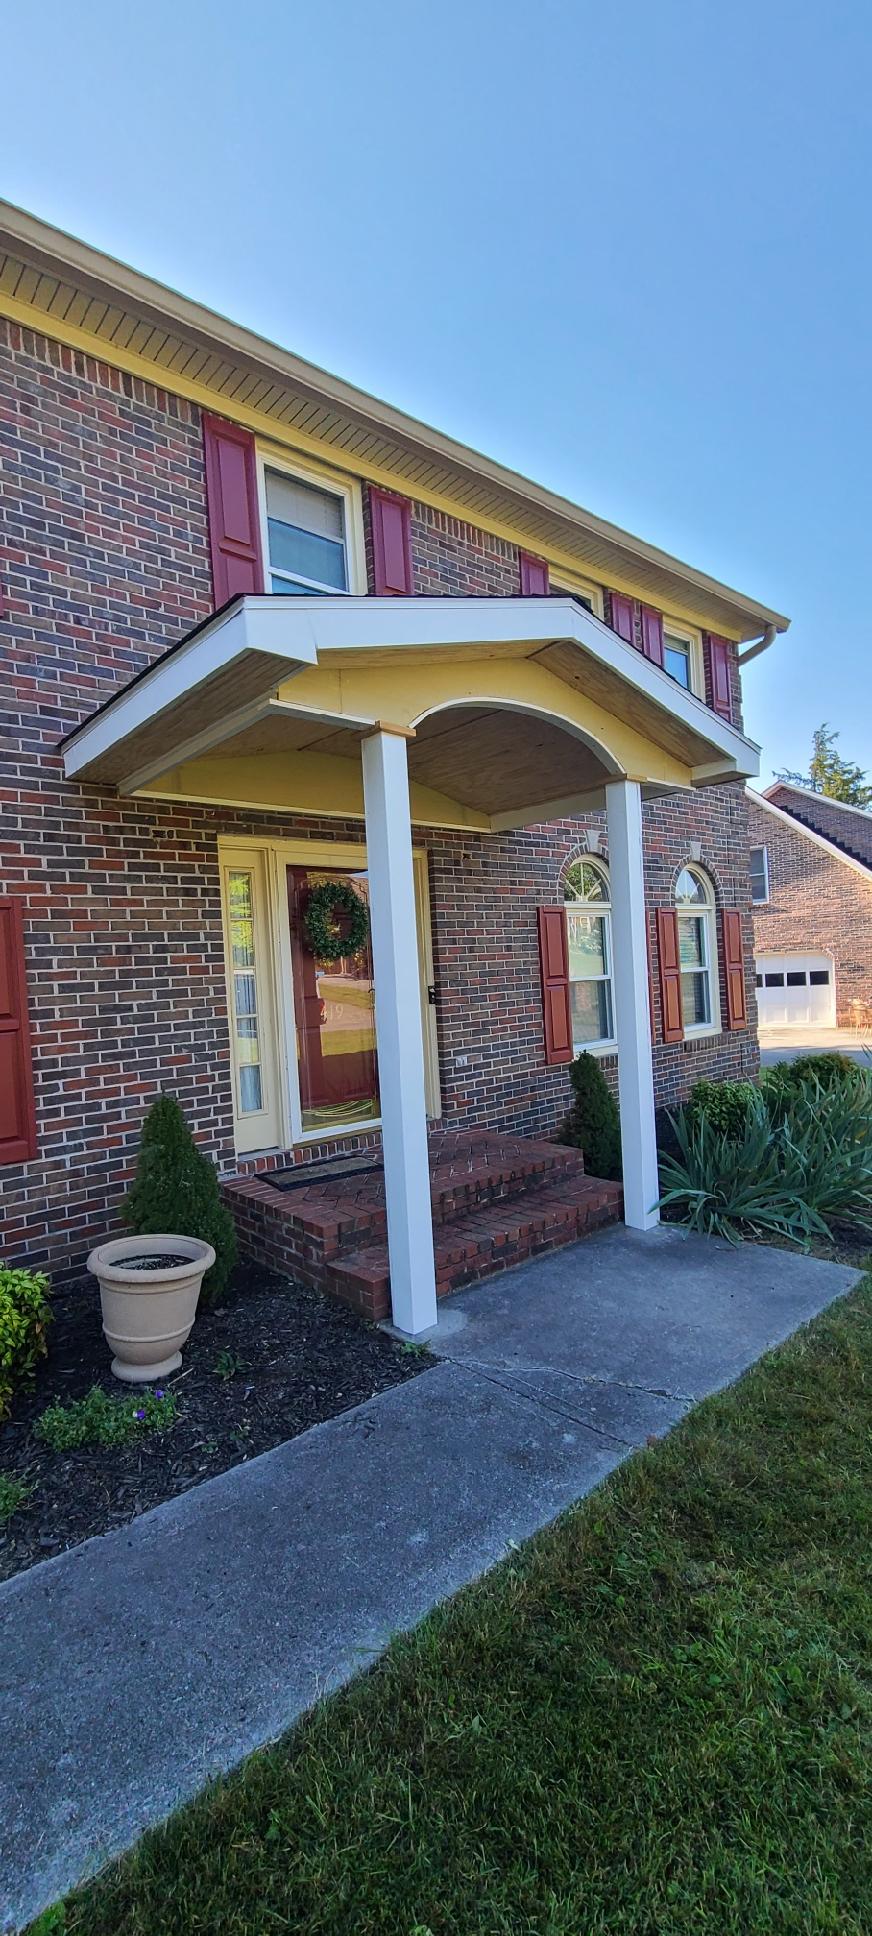
A roof overhead lets you sit outside through summer showers and hot afternoons, and it keeps pollen and leaves off your furniture.
What a Covered Patio Means for Your Home
When we say covered patio, we mean an outdoor floor with a solid roof over it, tied to your house. The floor is often a low deck. On a flat yard, it can sit close to the ground. The roof keeps off sun, rain, pollen and falling leaves.
This is different from a pergola. A pergola has open slats on top, so it gives partial shade but no rain cover. It is also different from a screen room, which adds screen walls. Many homeowners start with a roof and add screens later. If that might be you, tell your builder up front so the posts are spaced for screen panels.
Start With How You Will Use the Space
Before you think about size or roof shape, think about your week. Will you eat dinner out there most nights? Do you want a quiet spot for coffee? Do you host big cookouts on holiday weekends? The answer shapes everything else.
- Dining: room for your table with chairs pulled out, plus a path around it.
- Lounging: deep chairs or a sofa, maybe a TV on the wall.
- Cooking: a grill spot near the kitchen door, kept out from under low ceilings and away from siding.
- All of the above: separate zones so cooks and guests stay out of each other’s way.
Set your real furniture out on the lawn and walk around it. Patios often feel too small once a table, chairs and a grill are in place. It costs far less to add a few feet on paper than after the roof is built.
Covered Patio or Deck on a Sevierville Slope
Sevierville lots are rarely flat. Many homes and cabins sit on hills where the back door is well above the yard. On ground like that, a covered patio is usually built on a deck frame. Posts and footings carry the floor and the roof. Footings are the concrete bases that hold the posts and keep them from sinking.
On a gentle slope, the floor can sit lower, with a step or two up to the house. On a steep lot, you may want two levels. A covered upper deck off the kitchen can step down to an open lower area for a fire pit. Our deck planning guide for sloped Sevierville lots covers footings and framing in more detail.
Pick a Roof Style for Your Covered Patio
The roof is what makes a covered patio work, so it is worth some thought. It should look like it belongs to your house. It also has to shed heavy mountain rain without sending water back toward your walls. Most patio roofs here are either a shed roof or a gable roof.
Shed Roof
A shed roof slopes one way, usually away from the house. It is simple, and it works well on one-story homes and under second-floor windows. The pitch, or steepness, needs to be enough to drain well. Very flat roofs can hold water and leaves, which leads to leaks over time.
Gable Roof
A gable roof has two sides that meet at a peak, like the roof on most houses. It gives you a taller ceiling, which feels open and lets heat rise away from your seating. It is a good match for cabins and ranch homes. A vaulted ceiling lined with wood looks warm and fits the mountain style.
Tying Into Your House
Where the new roof meets your house is the most important joint on the whole project. It needs flashing, the metal strips that seal the joint and steer water away. Poor flashing is one of the most common causes of leaks and rot. Ask any builder how they will handle this spot.
Matching your shingles or metal to the main house also helps the patio look like it was always there. See our roofing services if your main roof needs work too.
Plan for Mountain Weather
Sevier County weather is part of why people love it. It is also what your covered patio has to stand up to. Summers are humid. Spring brings heavy rain and strong storms. Fall drops a lot of leaves, and winter brings freeze and thaw.
- Drainage: add gutters on the patio roof and send downspouts away from the house and footings.
- Wind: on open ridges, roofs need strong ties to the posts and the house. Place seating where the house blocks the wind.
- Sun angle: watch where the afternoon sun lands. A west-facing patio may need a deeper roof or a shade screen.
- Moisture: shady, damp lots can grow mildew on wood. Low-upkeep decking and good airflow help a lot.
Storms can come up fast in the mountains. A roof keeps you dry, but it is not shelter from lightning. The Ready.gov severe weather guide has simple tips on when to head inside.
Comfort Features to Plan Before You Build
The best time to add comfort features is while the frame is open. Running wires later means cutting into a finished ceiling. Make a list now, even if you buy some items later.
- Ceiling fans: rated for damp or wet spots. On a humid July night, a fan makes a big difference.
- Lighting: recessed lights or a fan light overhead, plus step lights for safety on stairs.
- Outlets: for music, a heater, holiday lights and charging phones.
- Heat: outdoor-rated heaters mounted to the ceiling can stretch your season into fall.
- Privacy: lattice, privacy panels or outdoor curtains on one side.
Think about a TV or speakers too. A wall for a TV needs blocking, which is extra wood inside the wall to hold the mount. It is easy to add during framing and hard to add later.
Add Screens to a Covered Patio
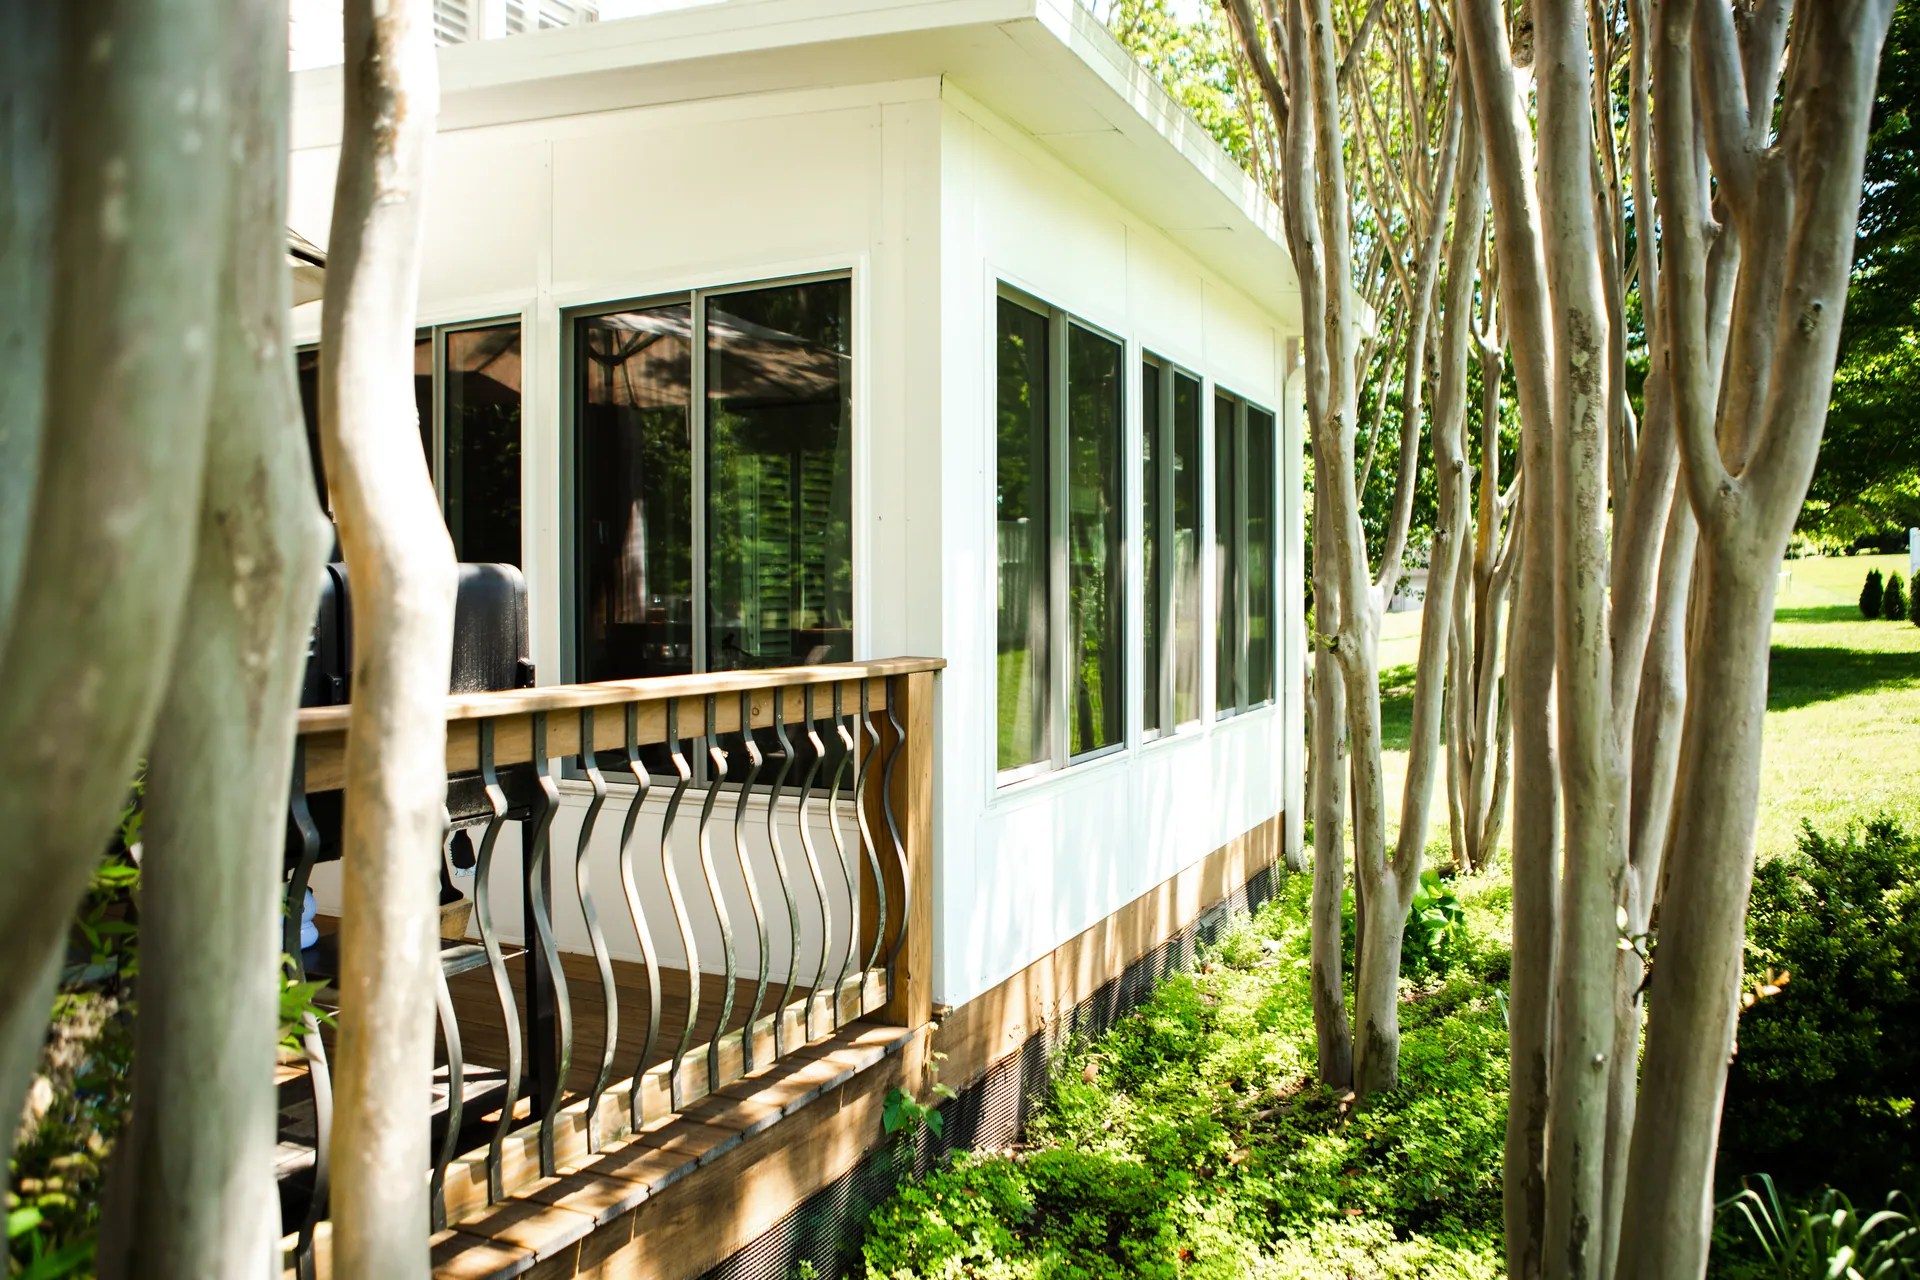
Mosquitoes and gnats can end an evening early in East Tennessee. If bugs bother your family, plan for screens. You can build a screen room from the start. Or you can set up your covered patio so screens can be added later. Either way, posts should be spaced to fit screen panels.
Some families go further and add a sunroom with glass walls. That gives you a room you can use in every season. Our patio design ideas for screen rooms and sunrooms show how these options compare.
Permits, HOAs and Rental Cabins
Roofed structures almost always need a building permit in Sevier County and its cities. Inspectors usually check footings, framing and the roof tie-in. Permits protect you, and buyers often ask about them when you sell. A good contractor pulls the permit and sets up the inspections for you.
Some neighborhoods also have HOA rules on size, roof style and colors. Check those before you sign anything. If you rent your cabin, build for heavy use. Pick durable decking, strong railings and bright step lights. A covered patio with a view is often a big draw for guests.
Common Covered Patio Mistakes to Avoid
- Building too small for the furniture you already own.
- Making the roof too flat, so water and leaves sit on it.
- Skipping gutters, which sends roof water onto the steps and footings.
- Forgetting power and fan wiring until after the ceiling is closed.
- Ignoring the sun, so the shade lands in the wrong spot at dinnertime.
- Using cheap fasteners that rust in our humid air.
Each of these is easy to fix on paper and costly to fix later. A careful plan up front saves you time, money and stress. It also means you get the covered patio you pictured on day one.
How American Home Helps With Your Covered Patio
American Home is a family-owned company that has served East Tennessee since 1997. We have finished more than 15,000 projects, including decks, covered patios, screen rooms and sunrooms. We start with a free in-home estimate. We look at your slope, your roof and how you want to use the space.
From there, we give you a clear plan and price. Financing options are available for qualified homeowners. See our outdoor living services, our deck building services or our Sevierville service area page. You can also try our cost estimate calculator for a starting point.
Covered Patio FAQs
Do I need a permit for a covered patio in Sevierville?
In most cases, yes. A roofed structure attached to your house usually needs a building permit in Sevier County and its cities. Inspectors often check the footings, framing and roof. Your contractor should pull the permit and set up the inspections.
Can a covered patio be built on a sloped lot?
Yes. On a slope, the covered patio is usually built on a deck frame with posts and footings. This keeps the floor level with your back door. Steep lots may use two levels.
Should I choose a shed roof or a gable roof?
A shed roof is simple and slopes one way, which suits many one-story homes. A gable roof has a peak and a taller ceiling, which feels more open. The best choice depends on your house, your windows and how the roof will drain.
Can I add screens to my covered patio later?
Often, yes. If you think you might want screens, tell your builder before the build. Posts can then be spaced to fit screen panels, which makes adding a screen room later much easier.
How do I keep a covered patio cool in summer?
Use a damp-rated ceiling fan, pick a roof that blocks the afternoon sun and leave room for air to move. A taller gable ceiling also helps heat rise away from your seating.
Get a free covered patio estimate
Tell us how you want to use your backyard and we will give you a clear, no-obligation price.